Ashtech Presidential Towers

Luxury 3 & 4 BHK Residences in Greater Noida West

Sector 12, Greater Noida West
Starting Price ₹2.56 Cr* Onwards
5.5 Acres
Project Land
5 Towers
Premium Residential Towers
75,000 Sq. Ft.
Grand Clubhouse
40+
World-Class Amenities
3 & 4 BHK
Luxury Residences
Project Highlights

Designed for a Presidential Lifestyle

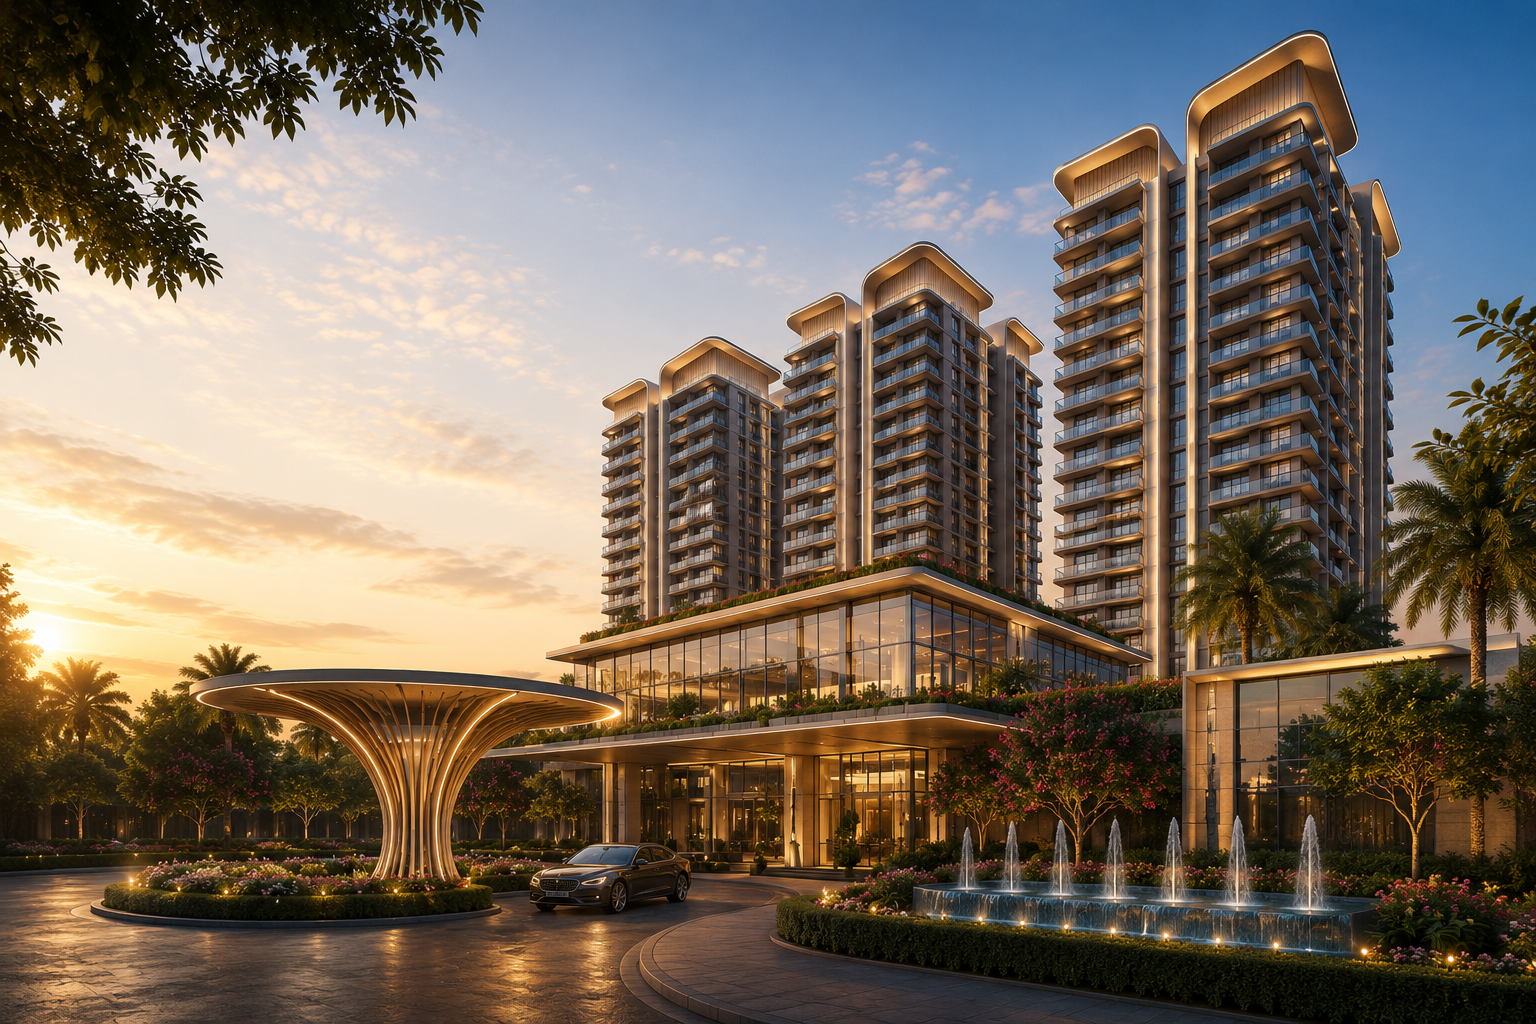
Ashtech Presidential Towers landscaped grounds
  • 5.5 Acres Land
  • Total 5 Towers
  • Three G+28 Towers and Two G+30 Towers
  • 2 Units Per Core
  • 3.5 Acres Open Green Space
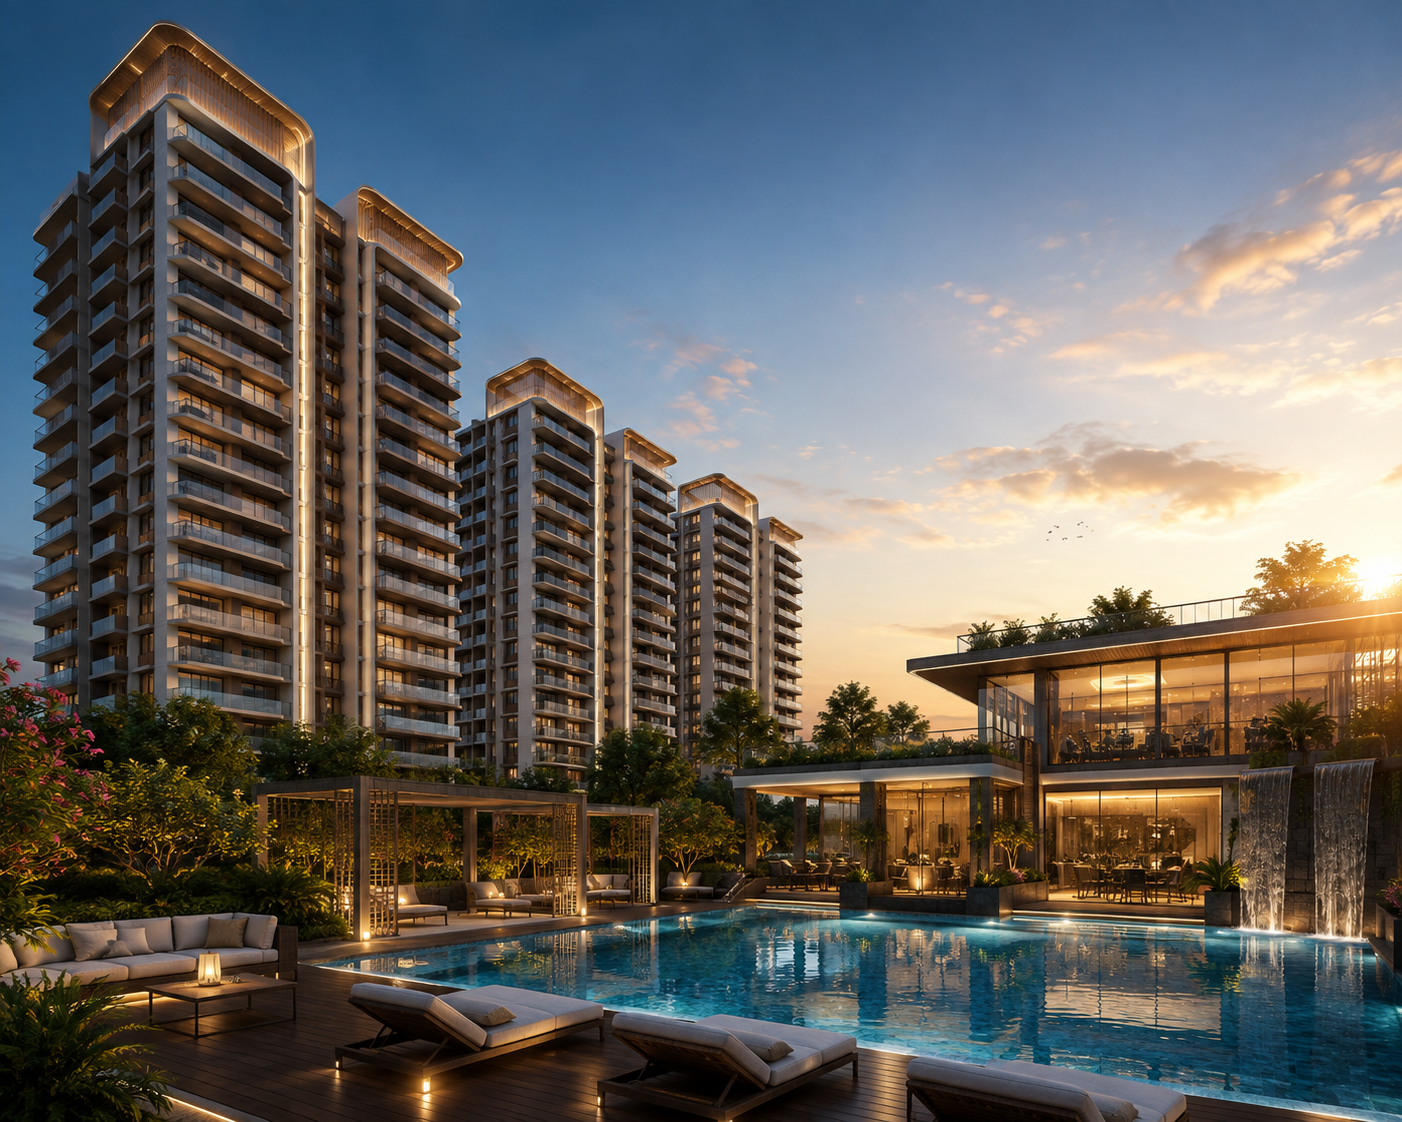
  • Grand 75,000 Sq. Ft. Clubhouse
  • VRV Air-Conditioning – Hot & Cold
  • 12 Ft Ceiling Height
  • Italian Marble Flooring
  • Modular Kitchen
  • 8 Acres of Authority Park Overlooking the Project
  • Project Financed by Kotak Mahindra Investments Limited
Overview

Welcome to Ashtech Presidential Towers

Ashtech Presidential Towers at Sector 12, Greater Noida West introduces an elevated residential lifestyle with premium 3 & 4 BHK residences designed for comfort, privacy and modern living. Spread across approximately 5.5 acres, the development combines spacious residences, landscaped open spaces and an expansive clubhouse with a range of lifestyle amenities.

Designed for refined urban living, the project offers thoughtfully planned residences featuring premium specifications such as modular kitchens, Italian marble flooring and generous ceiling heights. Its location in Greater Noida West provides access to major roads, commercial destinations, educational institutions, healthcare facilities and upcoming infrastructure.

Lifestyle

40+ World-Class Amenities

Every amenity is designed to support a refined, effortless everyday life.

Business Lounge
Fitness Zone
Gaming Room
Jogging Path
Kids' Play Area
Landscaped Podium
Library & TV Lounge
Lounge Area
Spa
Waiting Niche
Multi-Purpose Hall
Community Centre
Squash Court
Open-Air Jacuzzi
Swimming Pool
Sundecks
Pricing

Premium Residences. Transparent Pricing.

Explore available configurations and request the latest price breakup.

3 BHK
2095 Sq. Ft.
₹12,250 / Sq. Ft.
3 BHK + Study
2395 Sq. Ft.
₹12,250 / Sq. Ft.
3 BHK + Servant
2875 Sq. Ft.
₹12,250 / Sq. Ft.
4 BHK
3095 Sq. Ft.
₹12,250 / Sq. Ft.
4 BHK + Servant
3495 Sq. Ft.
₹12,250 / Sq. Ft.
4 BHK + Servant
3595 Sq. Ft.
₹12,250 / Sq. Ft.
Starting Price: ₹2.56 Cr* Onwards
Prices are indicative and subject to change. Please enquire for the latest price breakup and availability.
Layouts

Floor Plans & Layouts

Thoughtfully planned residences across 3 & 4 BHK configurations.

3 BHK floor plan layout
3 BHK Layout
3 BHK plus study floor plan layout
3 BHK + Study Layout
4 BHK floor plan layout
4 BHK Layout
Location

Prime Location. Seamless Connectivity.

Location Advantages

  • Close to Noida Sector 15 & 16 Metro Stations
  • Easy access to NH-24
  • FNG Expressway connectivity
  • Noida–Greater Noida Expressway connectivity
  • High Street Mall / Crown Plaza – approximately 10 min drive
  • Grand Venice Mall – short drive
  • Yatharth Super Speciality Hospital – approximately 7.5 km
  • Top schools and educational destinations within approximately 2.5 km
The Developer

About Ashtech Group

Ashtech Group

Ashtech Industries Pvt. Ltd. (Ashtech Group) is a diversified organisation operating across infrastructure and construction-related sectors in India. Since its inception in 1975, the group has expanded its capabilities across areas including fly ash solutions, ready-mix concrete, AAC blocks, precast concrete, infrastructure projects, pre-engineered buildings and management consultancy services.

RERA Approved
UPRERAPRJ746615/10/2025
5.5 Acres Land 5 Towers 3 & 4 BHK Residences 75,000 Sq. Ft. Clubhouse 40+ Amenities

Make Your Move Towards Presidential Living

Get the latest price, floor plans, brochure and availability for Ashtech Presidential Towers.

Call +91 90710 50926
Call Now